
Architecture
Where architecture
breathes with nature
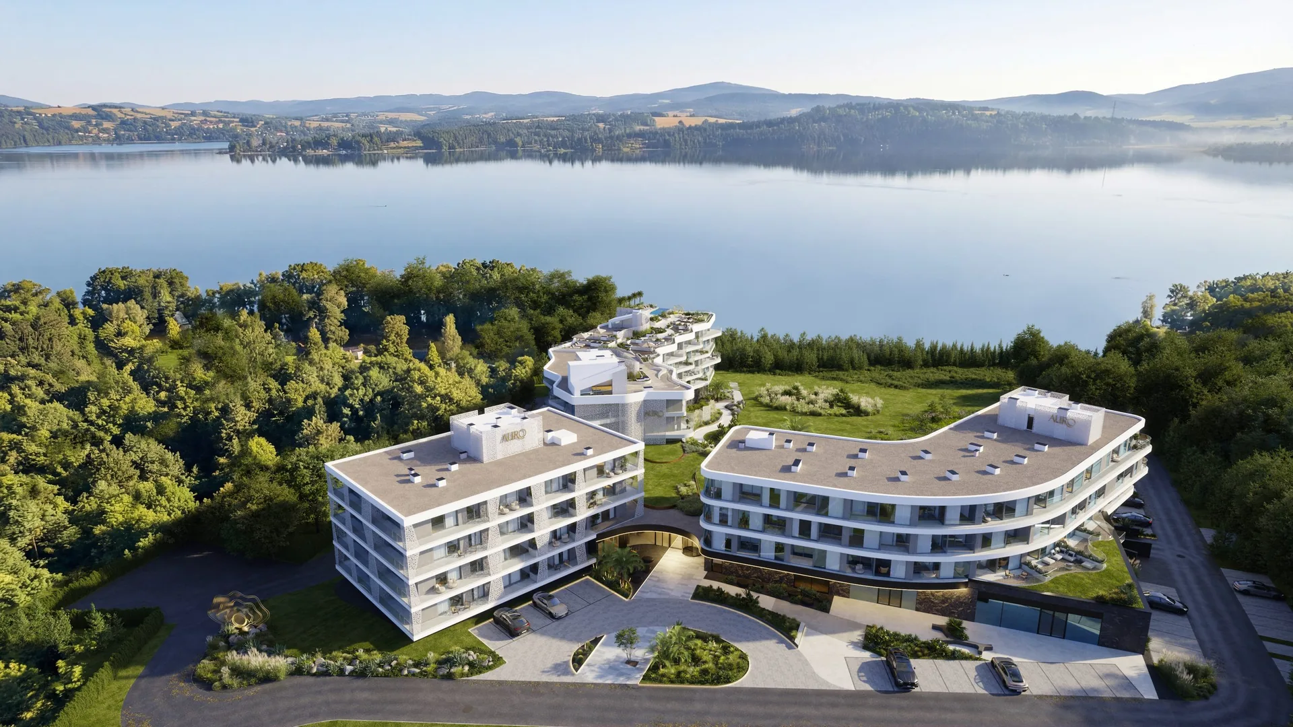
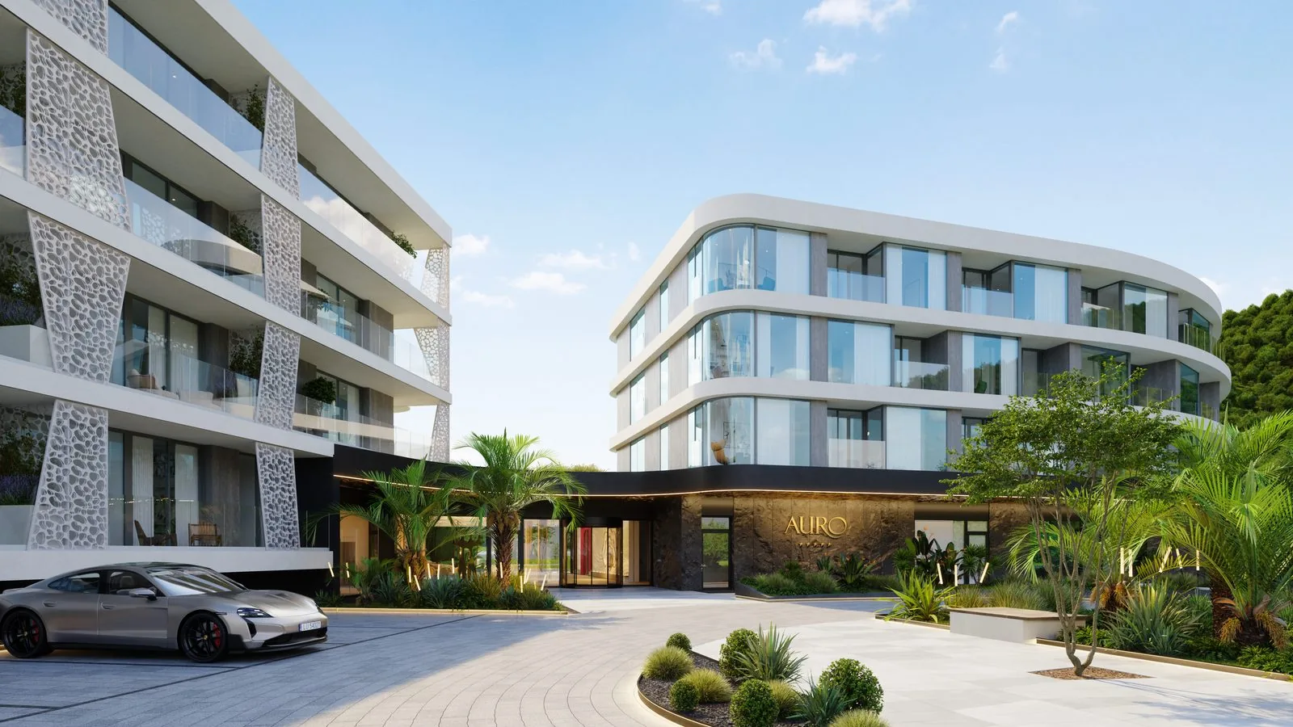
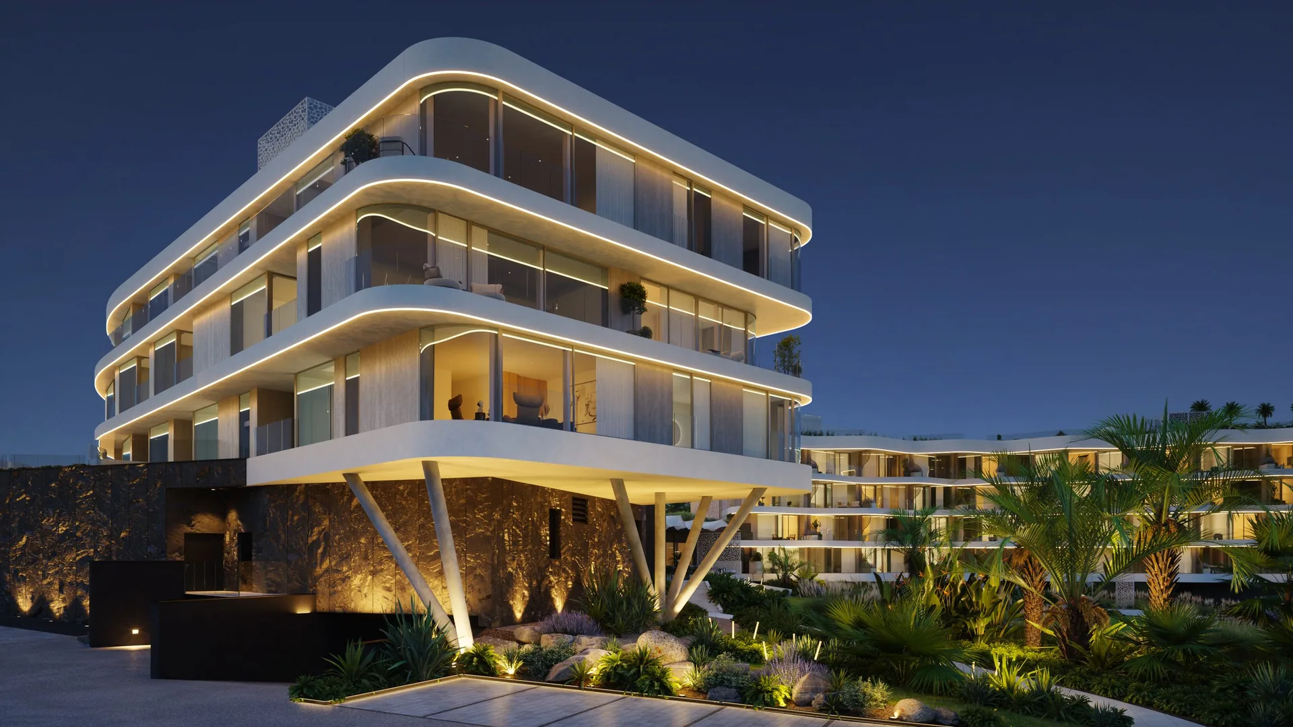
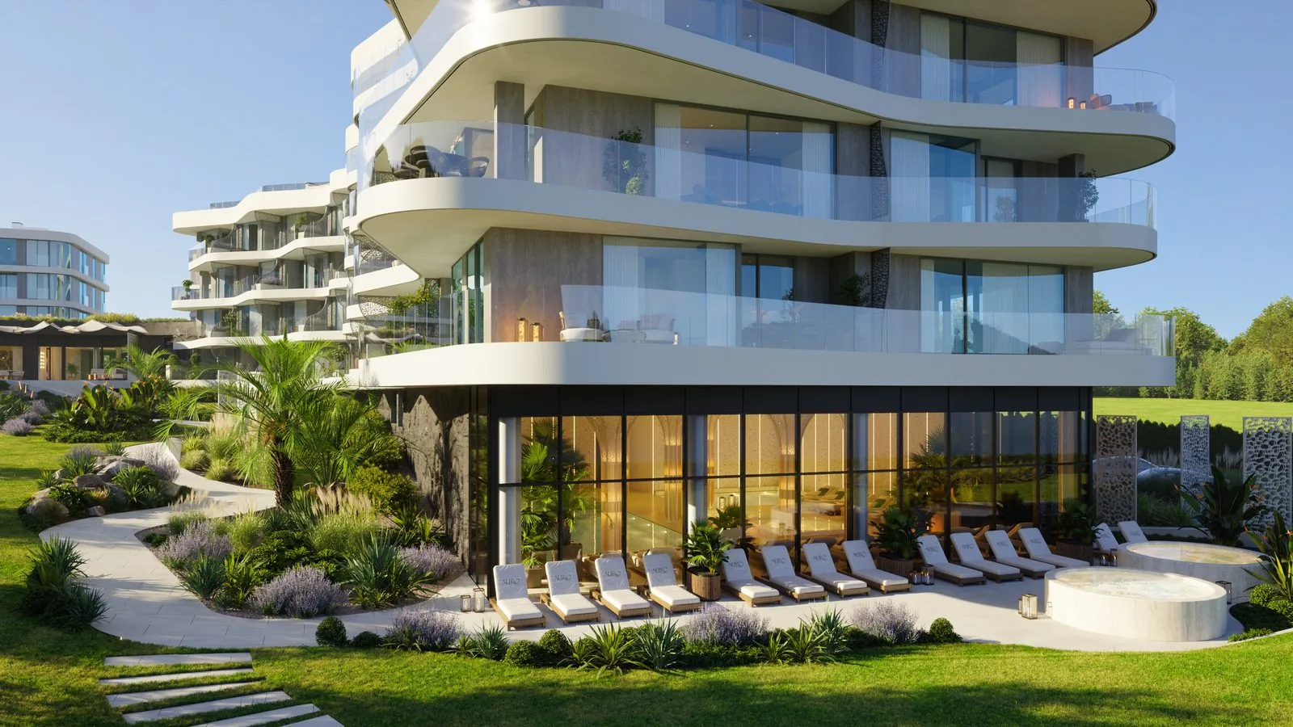
And every line follows the pulse of life. The design draws on the constant movement of nature - the water, the play of light across its surface and the soft lines of the Beskid hills.
Three wings, one heart
3 wings · One lobby
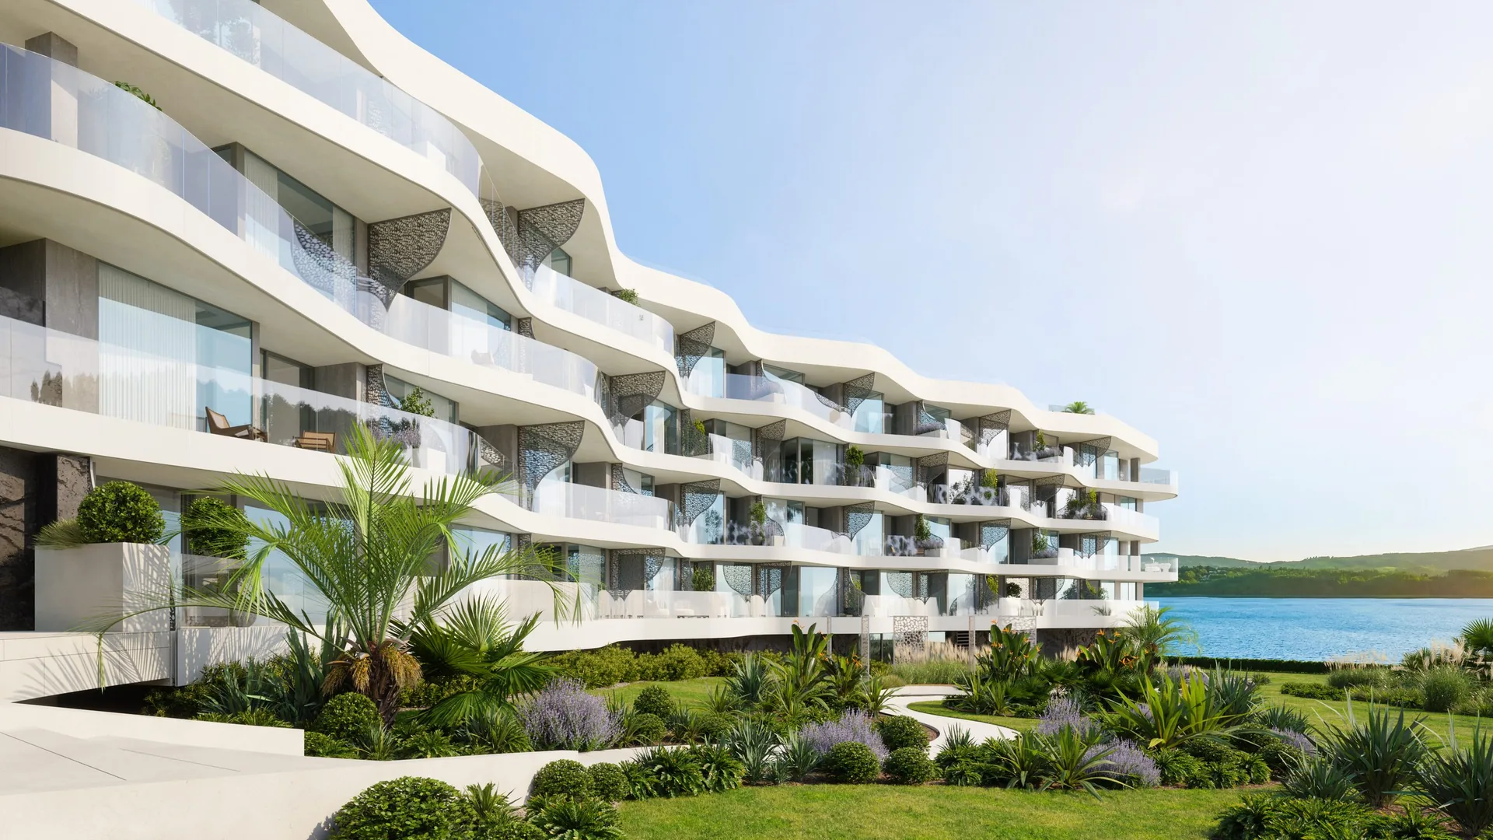
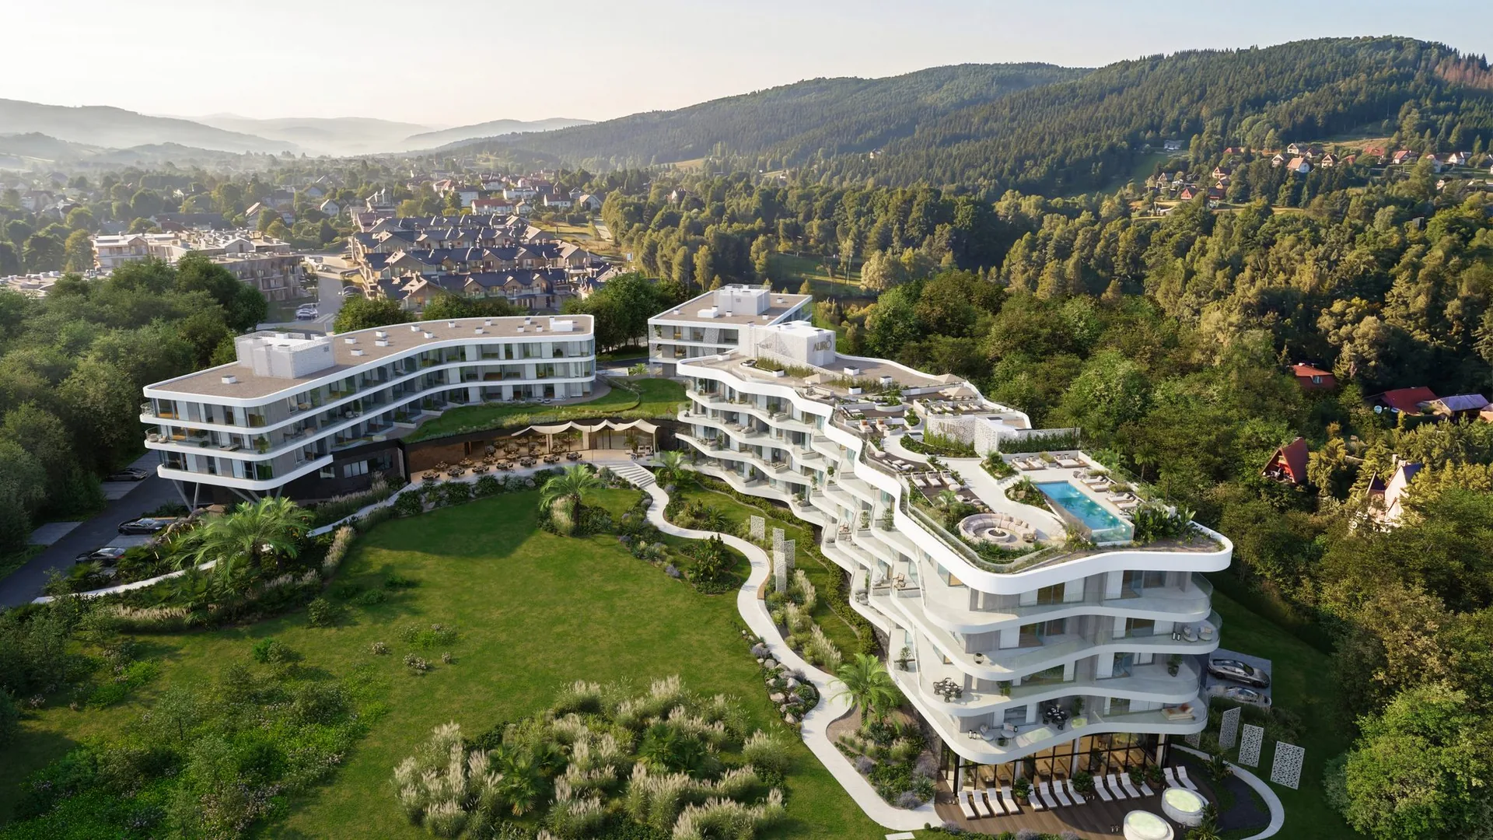
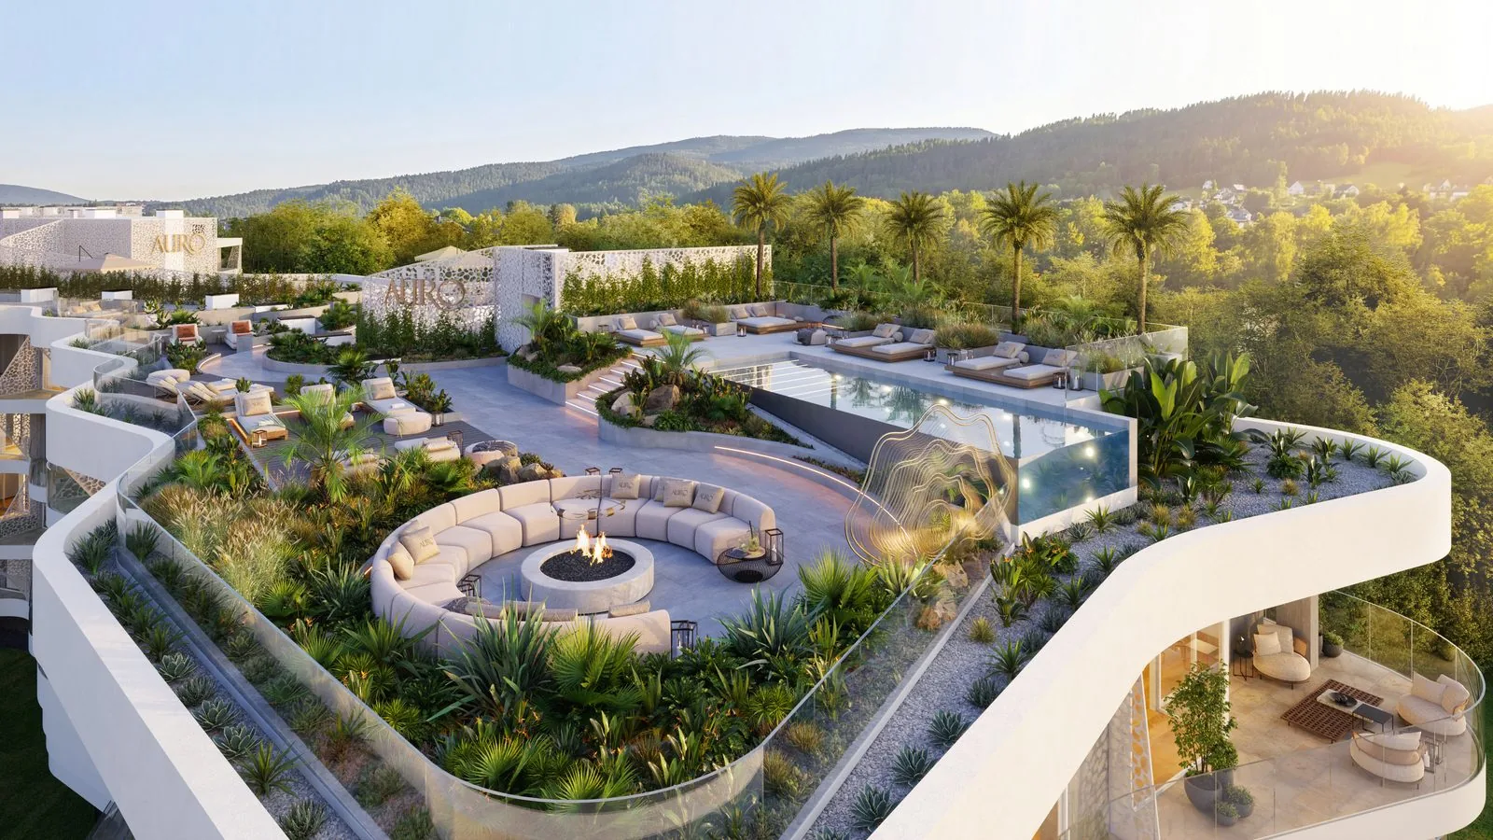
The AURO experience begins at this single point. A generous lobby and lobby bar greet you with monumental architecture and the poise of a five-star resort, and everything else radiates from here: the promenade, the restaurant, the terrace above the water, the way up to the rooftop pool. The three wings have their own views and their own hours of the day, but one place where they meet - and one rhythm holding them together from morning to night.
Five stars, and the whole sky above them
A five-star standard
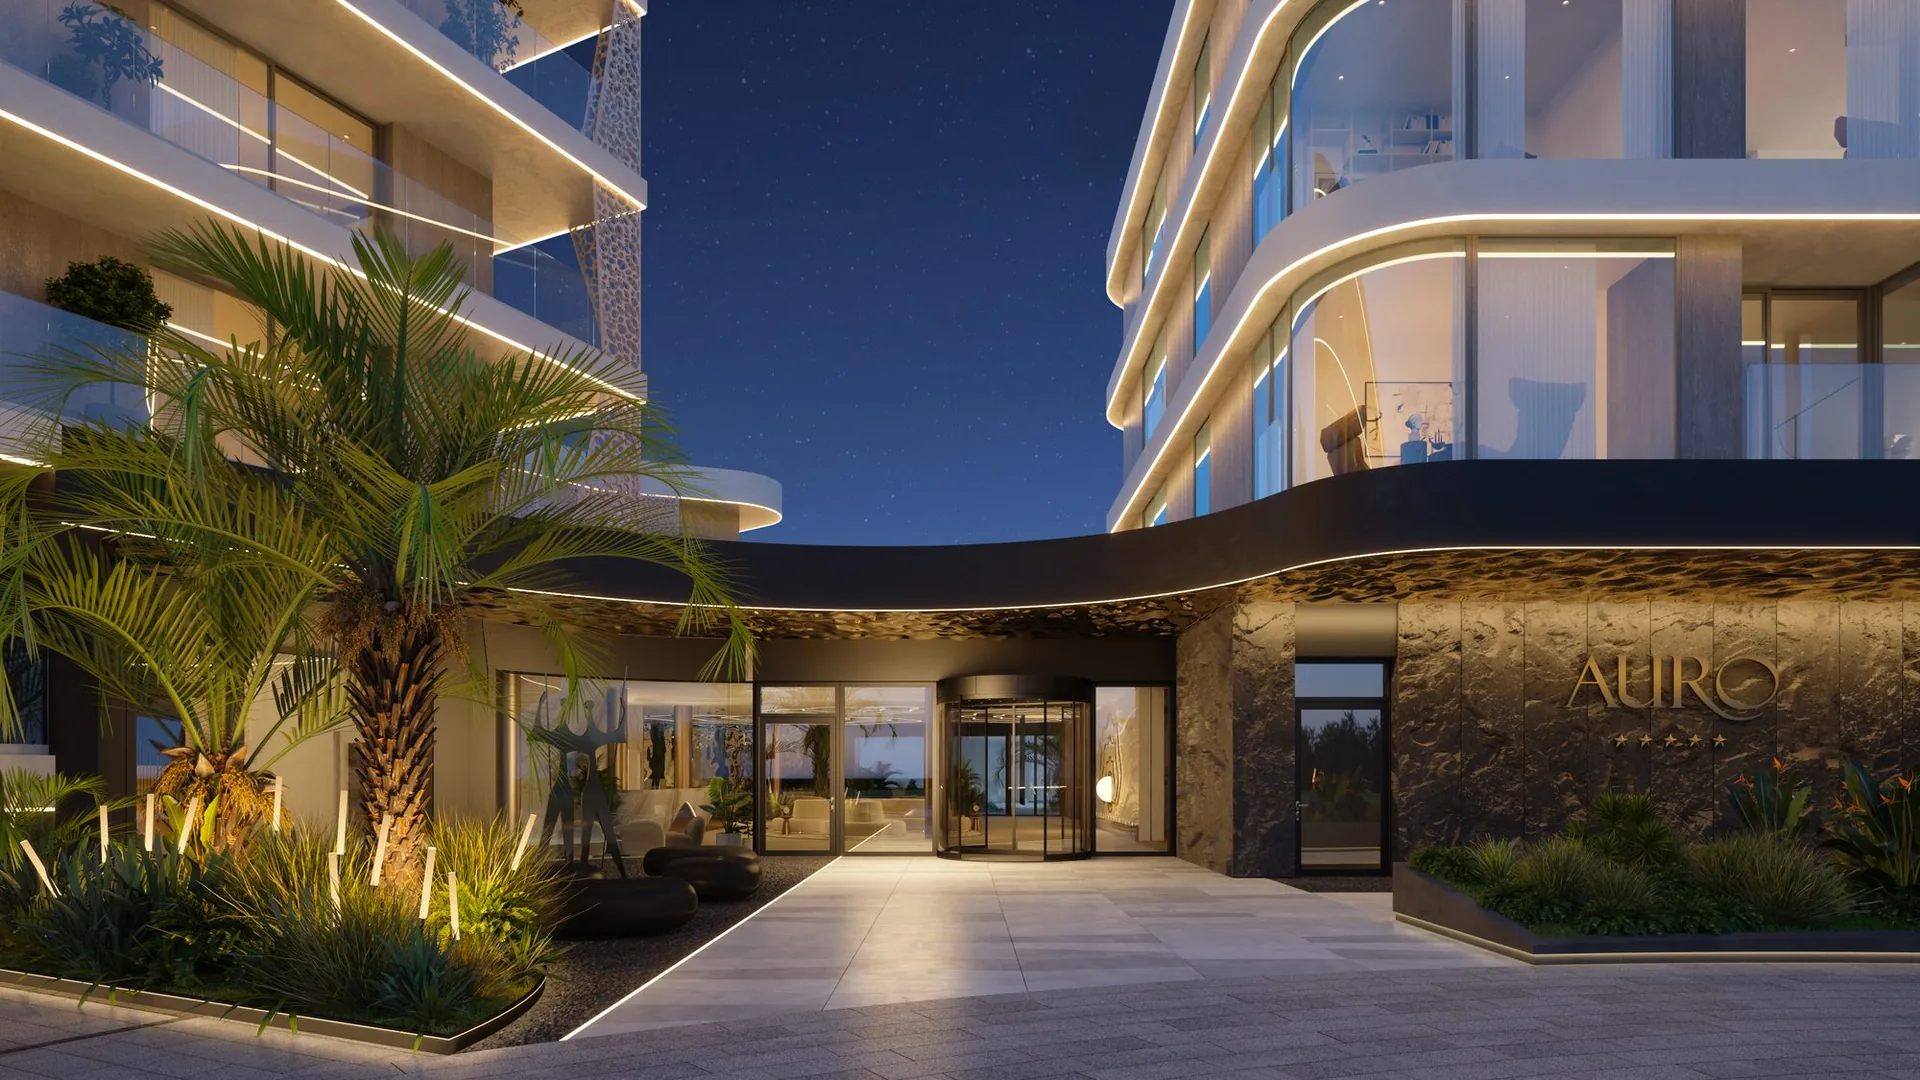
The gold logo shining on the dark wall promises an experience resolved down to the smallest detail. Light running along the balconies and the gentle wave of the undercroft frame the glass entrance. Outside, the quiet of the night; inside, a warm and settling space ready for whoever arrives.
The feel of uncompromising luxury
Refinement in every detail
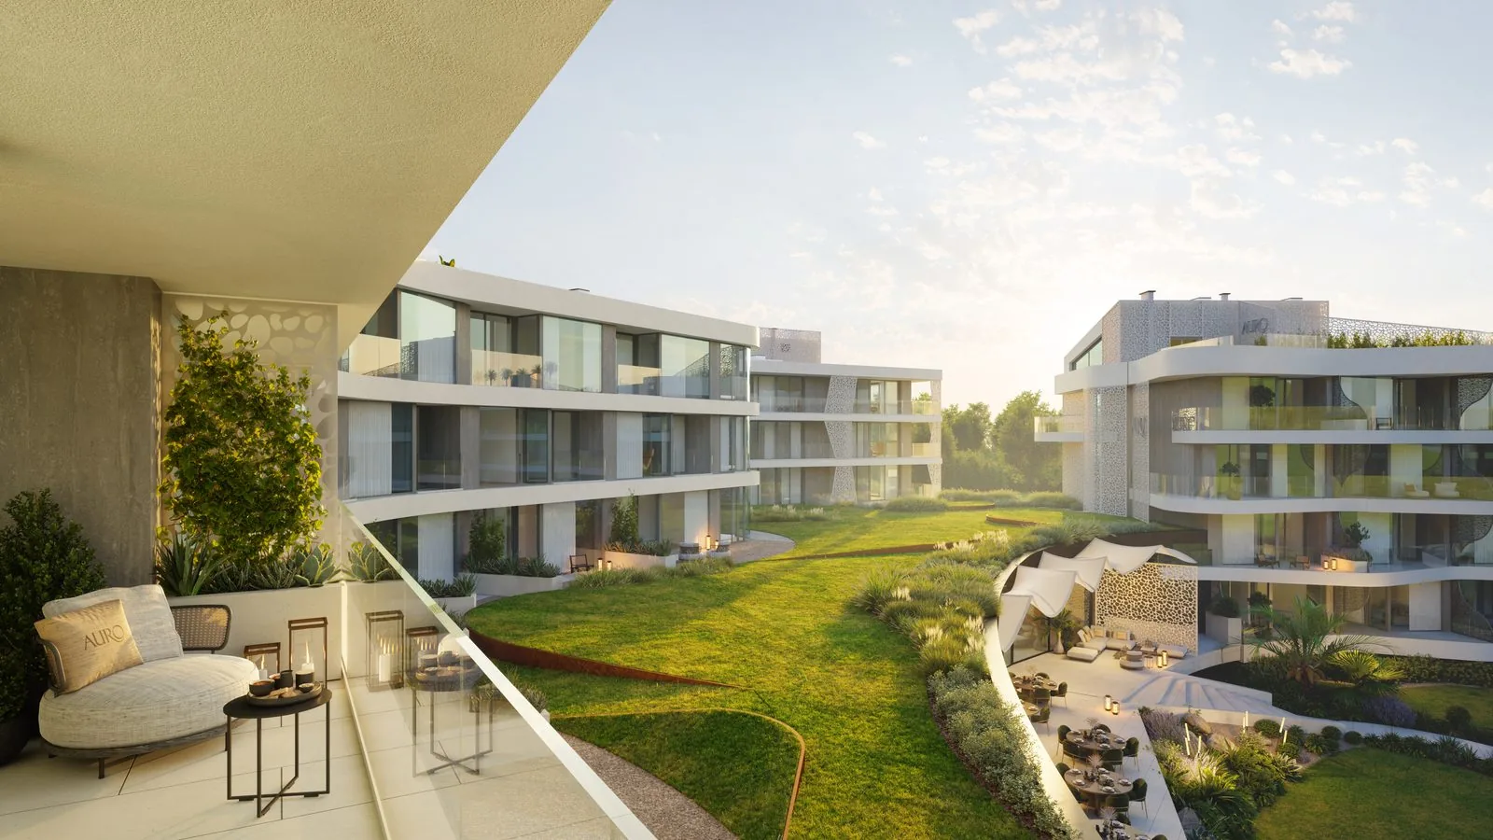
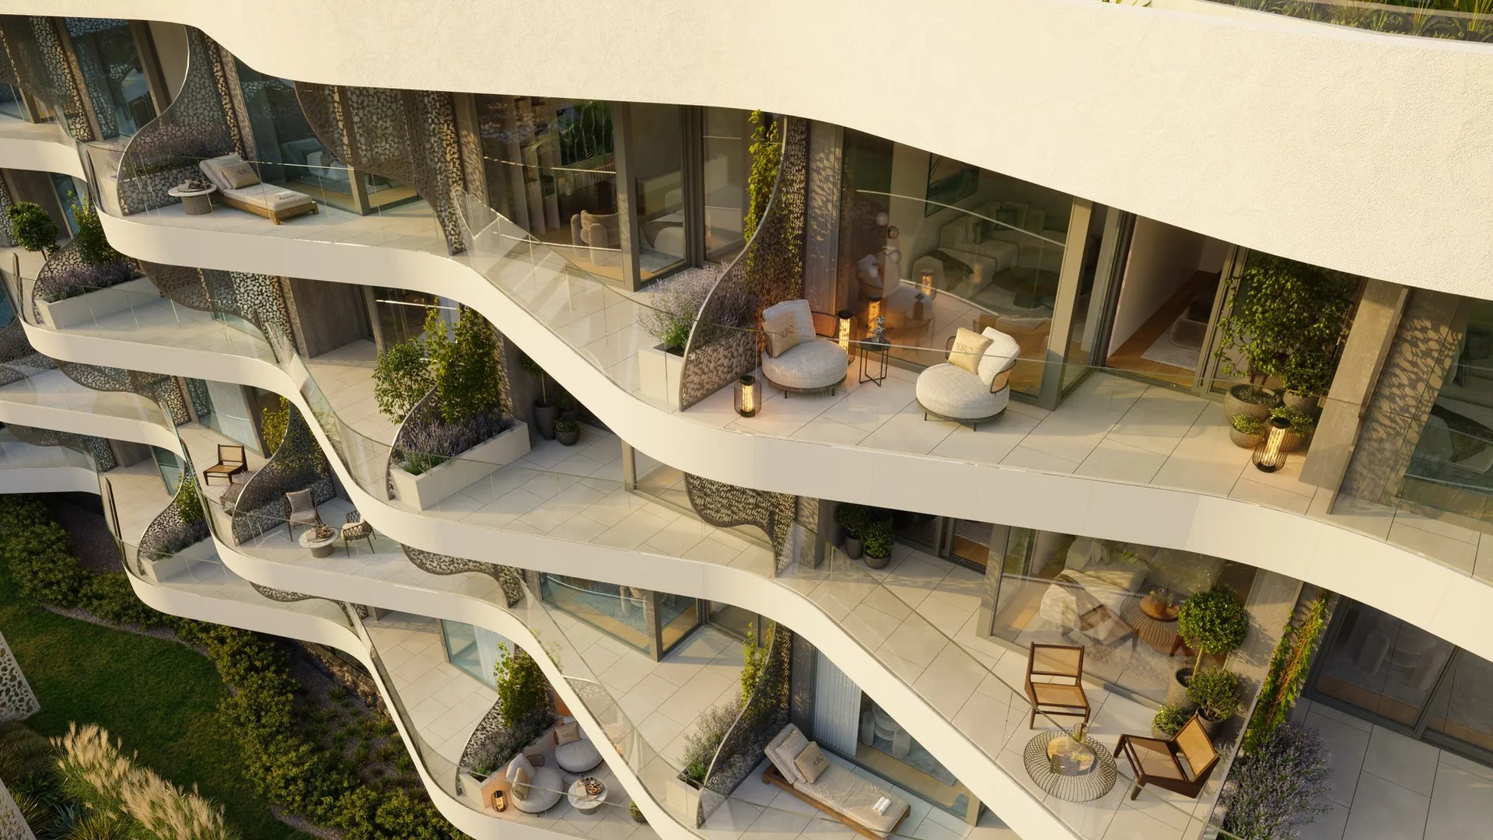
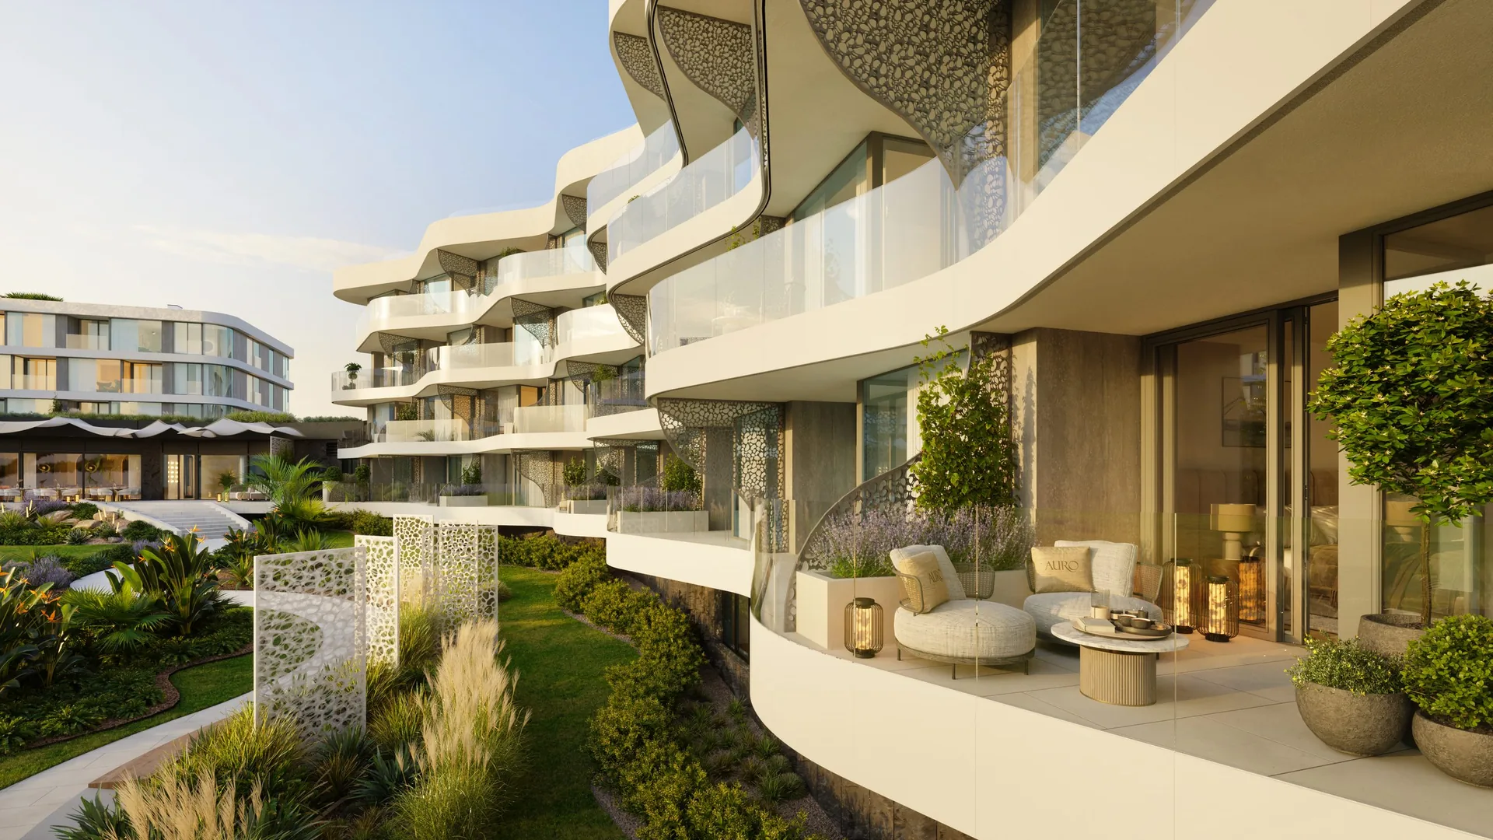
Finely worked surfaces and considered finishes build a space you register with every sense. The particular drawing of the edges gives each deep terrace an identity of its own. Tended greenery rising from the planters, tactile fabrics and openwork screens make a private refuge, where the highest quality becomes simply the everyday.
Anyone can build a hotel by a lake. It is far harder to build one that belongs to it.